

 Listed by MLSlistings Inc. / Listed By: Babajide "Jide" Ogunbiyi, Coldwell Banker Realty - Contact: 408-838-5738
 1294 Weibel Way San Jose, CA 95125
Active (4 Days)
$998,000 (USD)
OPEN HOUSE TIMES
-
OPENSat, Jul 251:30 pm - 4:30 pm
-
OPENSun, Jul 261:30 pm - 4:30 pm

Description
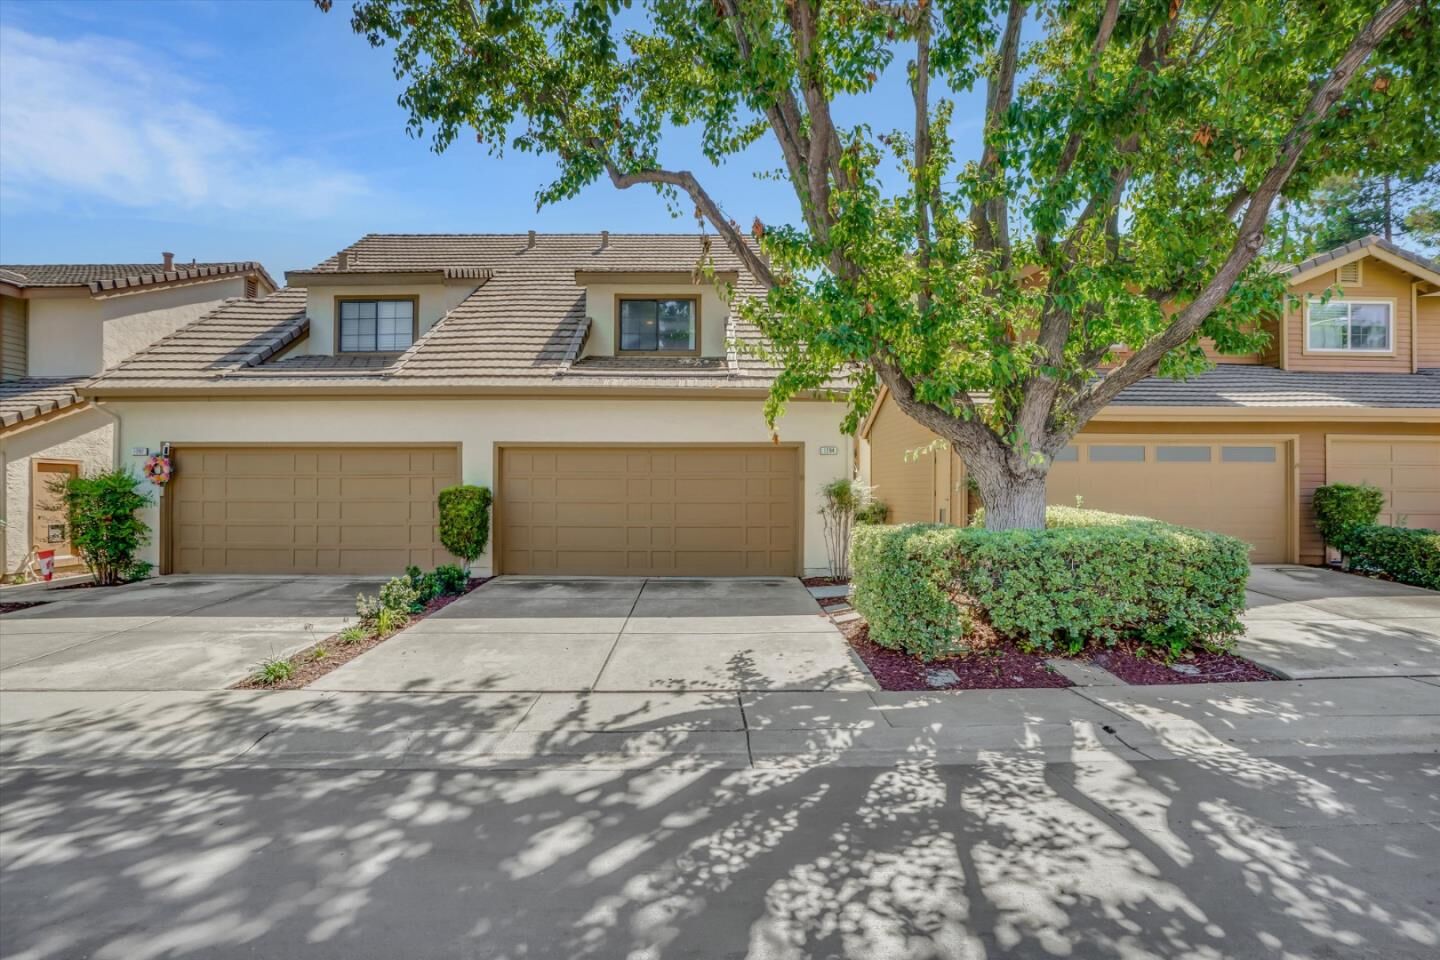
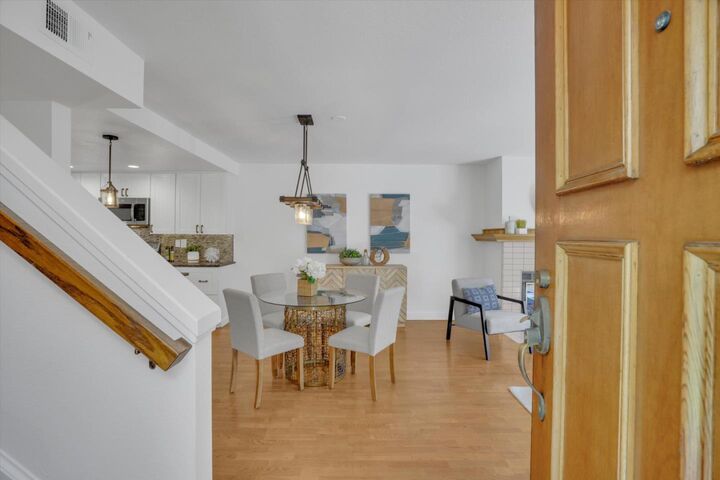
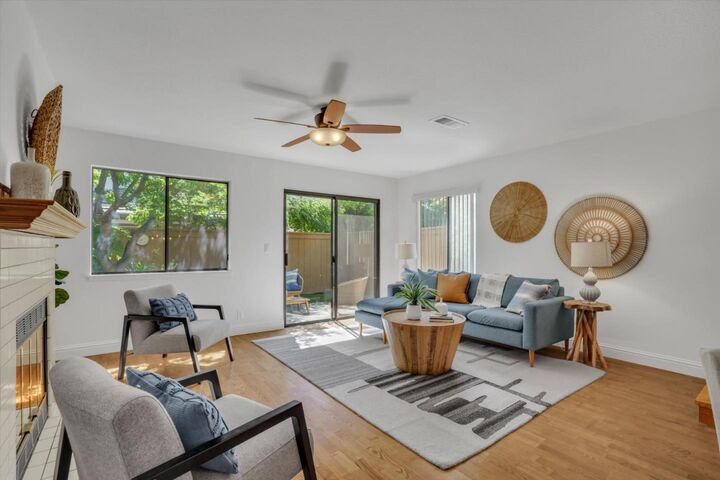
Welcome to this move-in ready 2-bedroom, 2.5-bath townhome in the desirable Hamilton Place Cottages community. Freshly painted throughout, this inviting home features hardwood floors across the main level and an updated kitchen with stainless steel appliances. The spacious living room offers a cozy fireplace and opens to a private fenced patio with slate pavers, perfect for relaxing or entertaining. Upstairs, both bedrooms feature vaulted ceilings, creating a bright and airy feel. The spacious primary suite includes an en suite bath with dual sinks, while the secondary full bath has also been tastefully updated. A convenient half bath is located on the main level for guests. Additional highlights include an attached 2-car garage with washer and dryer included and a low HOA that covers exterior maintenance and the roof, providing added peace of mind. Ideally situated just a 10-minute walk to the eBay campus and only five minutes from both Downtown Willow Glen and The Pruneyard in Campbell, this home offers exceptional access to shopping, dining, and entertainment. Convenient access to Highways 17, 280, and 87 makes commuting throughout Silicon Valley a breeze.
MLS #:
ML82054587
ML82054587
Type
Townhouse
Townhouse
Year Built
1985
1985
School District
454
454
County
Santa Clara County
Santa Clara County
Listed By
Babajide "Jide" Ogunbiyi, DRE #02059624 CA, Coldwell Banker Realty, Contact: 408-838-5738
Source
MLSlistings Inc.
Last checked Jul 22 2026 at 5:13 AM GMT+0000
MLSlistings Inc.
Last checked Jul 22 2026 at 5:13 AM GMT+0000
Bathroom Details
- Full Bathrooms: 2
- Half Bathroom: 1
Interior Features
- In Garage
- Washer / Dryer
Kitchen
- Microwave
- Dishwasher
- Oven Range
- Refrigerator
Subdivision
- Hamilton Place Cottages Hoa
Property Features
- Fenced
- Balcony / Patio
- Fireplace: Living Room
- Foundation: Concrete Slab
Heating and Cooling
- Central Forced Air - Gas
- Central Ac
Homeowners Association Information
- Dues: $485/MONTHLY
Flooring
- Tile
- Wood
- Carpet
Exterior Features
- Roof: Concrete
- Roof: Tile
Utility Information
- Utilities: Water - Public, Public Utilities
- Sewer: Sewer - Public
Garage
- Attached Garage
Stories
- 2
Living Area
- 1,224 sqft
Additional Information: Los Gatos | 408-838-5738
Location
Estimated Monthly Mortgage Payment
*Based on Fixed Interest Rate withe a 30 year term, principal and interest only
Listing price
Down payment
%
Interest rate
%Mortgage calculator estimates are provided by Coldwell Banker Real Estate LLC and are intended for information use only. Your payments may be higher or lower and all loans are subject to credit approval.
Disclaimer: The data relating to real estate for sale on this website comes in part from the Broker Listing Exchange program of the MLSListings Inc.TM MLS system. Real estate listings held by brokerage firms other than the broker who owns this website are marked with the Internet Data Exchange icon and detailed information about them includes the names of the listing brokers and listing agents. Listing data updated every 30 minutes.
Properties with the icon(s) are courtesy of the MLSListings Inc.
Listing Data Copyright 2026 MLSListings Inc. All rights reserved. Information Deemed Reliable But Not Guaranteed.
Properties with the
 icon(s) are courtesy of the MLSListings Inc.
 Listing Data Copyright 2026 MLSListings Inc. All rights reserved. Information Deemed Reliable But Not Guaranteed.
